top of page

Projects

CCM logo burnt.png

The ClarkeCM approach is built on experience spanning every phase of delivery. Having managed complex cultural projects from master planning through to handover, we bring a comprehensive understanding of every project phase. This enables us to provide informed guidance for the current stage whilst ensuring forward planning for the next, delivering seamless coordination throughout the entire lifecycle.
​

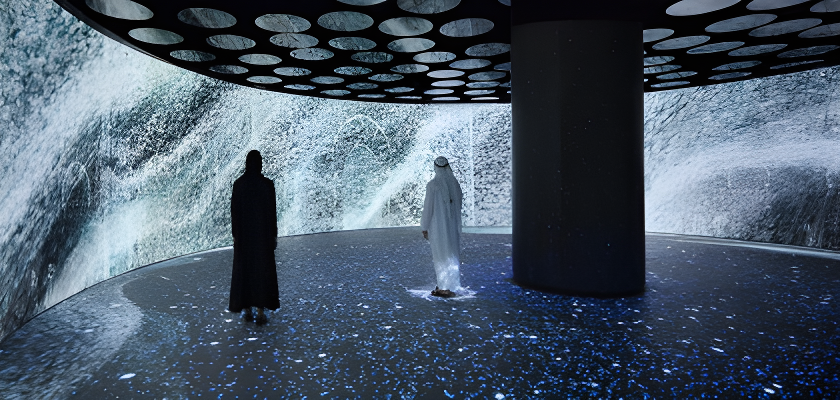
Studio photography of two people in a dark, immersive exhibition space viewing a large-scale digital projection. The atmosphere is contemplative and futuristic.
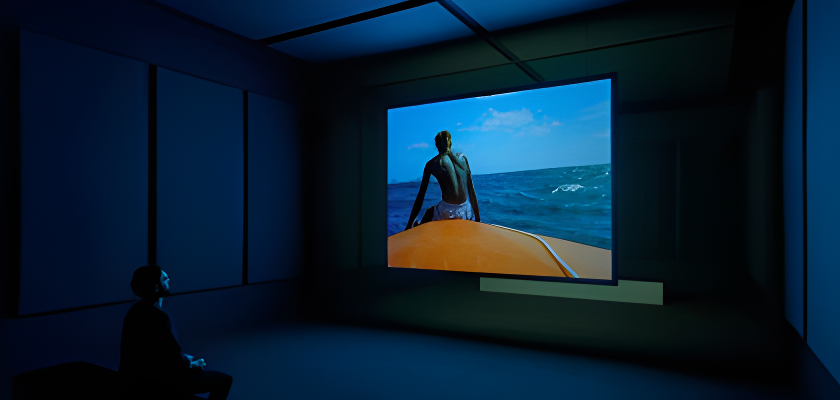
Studio photography of a movie projector screen displaying a vibrant scene of a person on a boat at sea. The room is dark with cool blue tones, creating an immersive cinematic atmosphere.

Content, technology & building interfaces

Temporary Exhibitions
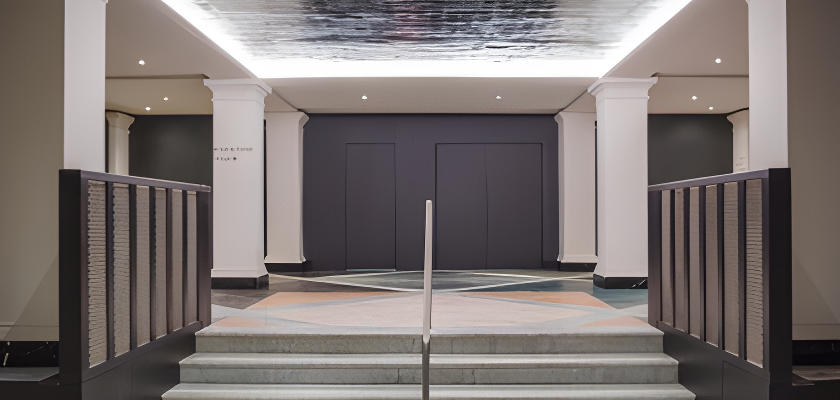
Architectural photography of a minimalist building foyer with elegant stairs leading to twin dark doors. The symmetrical composition evokes a modern, professional atmosphere.
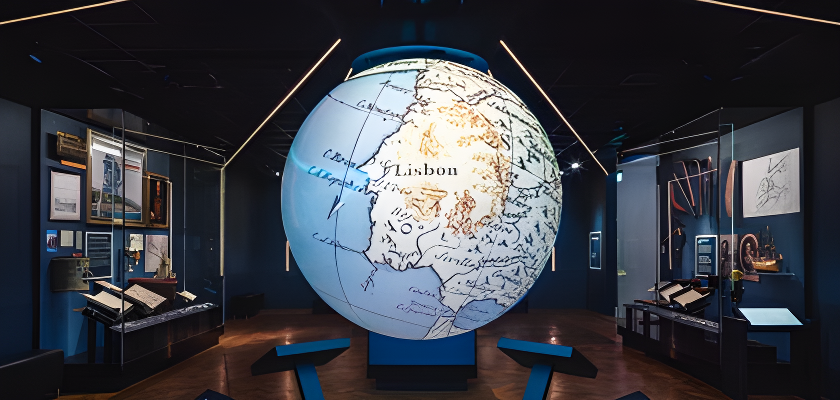
Museum exhibit photography of a large, illuminated spherical globe featuring a map with Lisbon highlighted. The display is set in a dark, modern gallery space, creating an immersive educational focus.
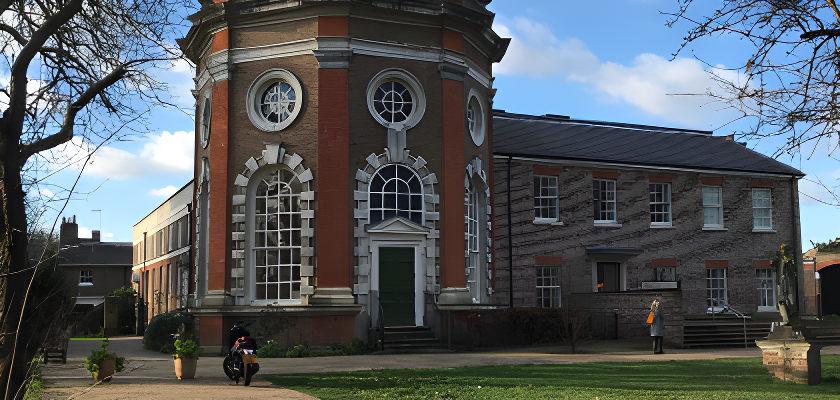
Architectural photography of a historic red-brick building with arched windows and a green door. The classic structure stands against a clear blue sky on a sunny day.
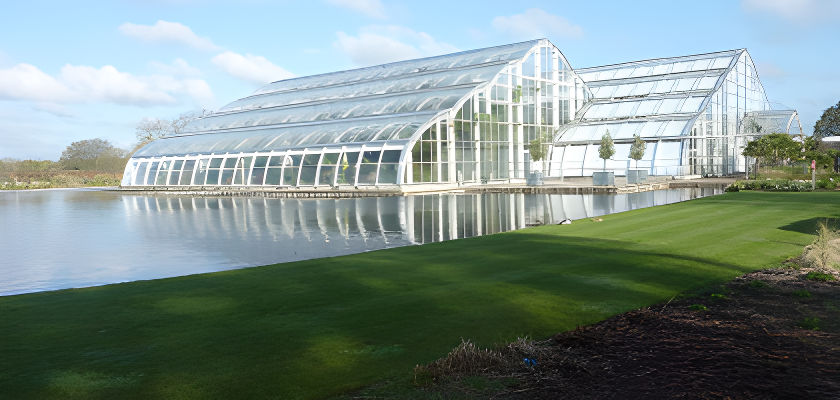
Architectural photography of a modern, curved arched glass conservatory building reflected in a calm pond, with a manicured green lawn in the foreground. The scene is bright and serene under a clear blue sky.

Projects shown were delivered during prior direct employment with HUB Build, DesignPM, and Museum Studio UK.

Image credits: The Box, Plymouth (HUB Build) / Sheikh Zayed Grand Mosque – Light & Peace Museum (DesignPM-Museum Studio UK) / Tate Modern (HUB Build) / H.C. Andersens House (Event-Museum Studio UK) / V&A (HUB Build).

Complex Multi-Technology Co-ordination

Cultural Venue Fit-Out

Refurbishment in Live Buildings

Co-ordinating temporary structures, power loadings, building systems, acoustics, AV and high-end finishes, with no lasting impact on the host building.

Co-ordinating content development with hardware capabilities, building power and data interfaces, testing and integration to bring new technologies to life.

RHS Garden Wisley

Orleans House Gallery

Delivering bespoke joinery, specialist fixtures, wayfinding, M&E and decorative finishes as an integrated package programme.

Co-ordinating works with the building operations team, carefully planning interfaces between active use and delivery packages.

Working within a live, high-footfall visitor attraction. Planning logistics, contractor interfaces and specialist packages around the garden calendar.

Grade I listed riverside gallery. Co-ordinating conservation-sensitive works, M&E, access and specialist finishes around an operational public venue.

Experience Across Every Phase

​

Strategic oversight from concept development, ensuring feasibility and setting clear pathways for successful delivery from the outset.

​

Master Planning & Early Stages

Design Development

Coordinating design vision with technical requirements, identifying challenges early and planning solutions for subsequent phases.

​

Commissioning & Handover

Construction & Delivery

Systematic testing, snagging, and documentation, ensuring smooth transition to operational use with comprehensive handover packages.

On-site coordination and quality control, maintaining programme whilst anticipating commissioning and handover requirements.

bottom of page